
Open House Sun, Sep 27th 11:00 AM - 12:00 PM - Views


Address
5452 E Kido Way, Harmony, WI
Price
$ 989,000
Property Attributes
- MLS#2031212
- TypeSingle Family
- Listing Status Active
- CountyROCK
- CityHarmony
- AreaHARMONY - T
- NeighborhoodCinder Feilds
- Zip53563
- StyleLog Home,Ranch
- Year Built2026
- Price$ 989,000
- Bedrooms5
- Full Bathrooms4
- Half Bathrooms1
- Sqr Footage2529
- Lot Size1.21 Acres
Data Source:
South Central Wisconsin MLS (SCWMLS)
Property Description
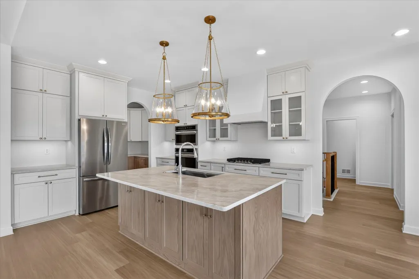
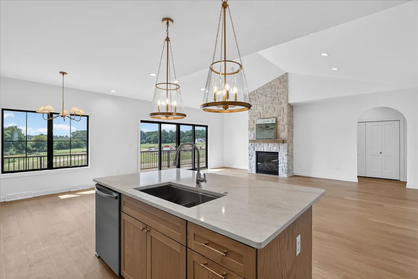
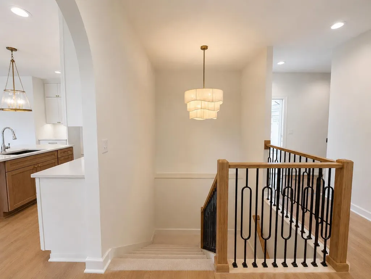
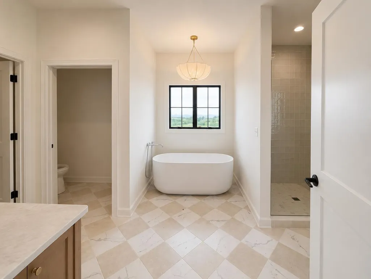
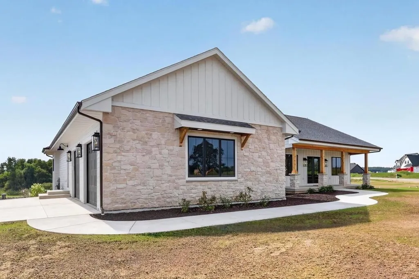
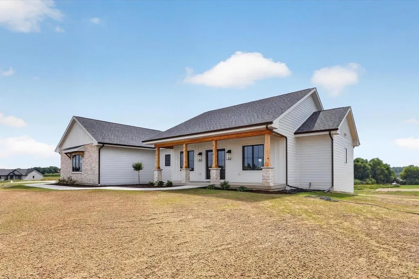
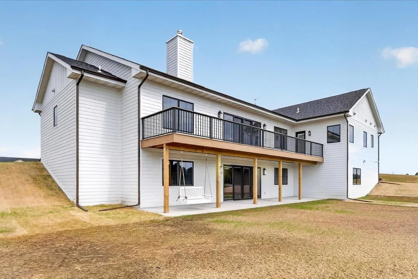
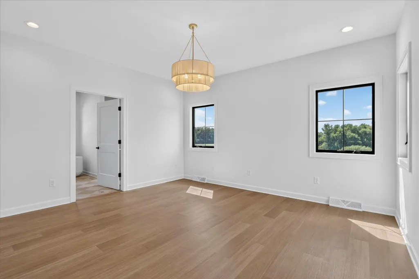
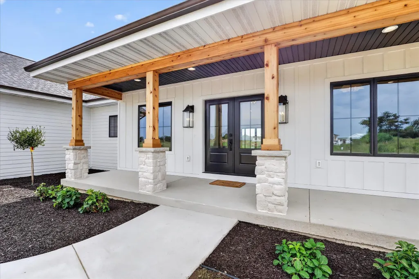
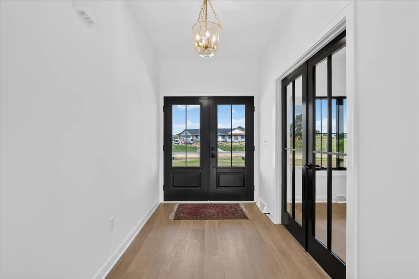
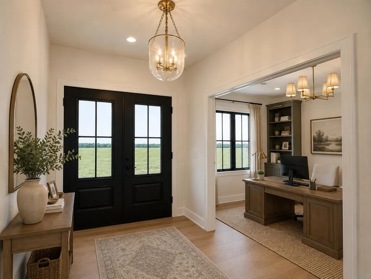
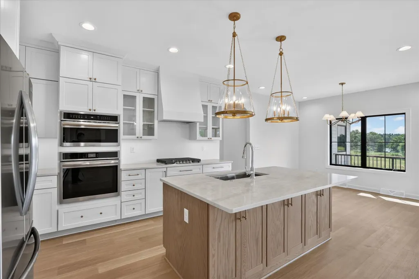
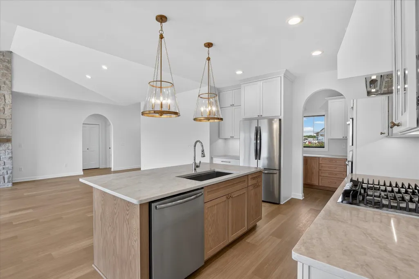
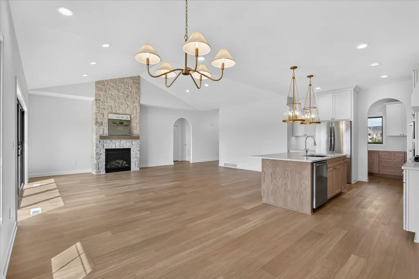
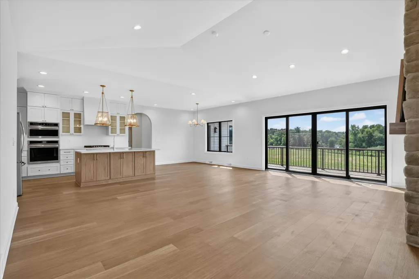
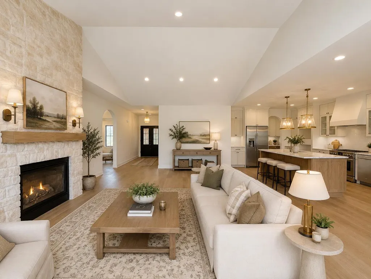
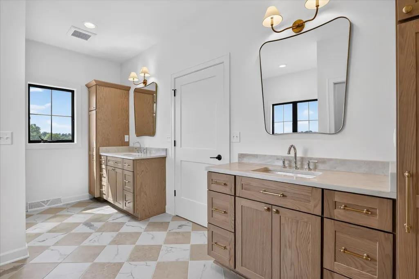
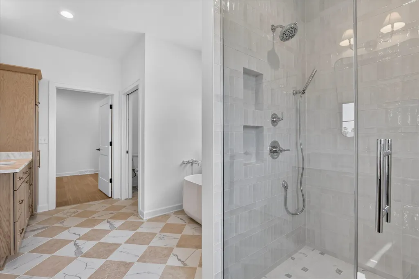
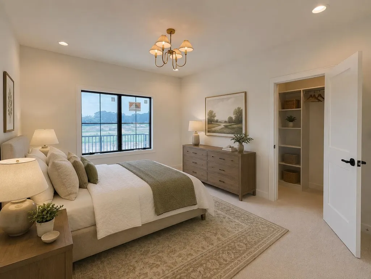
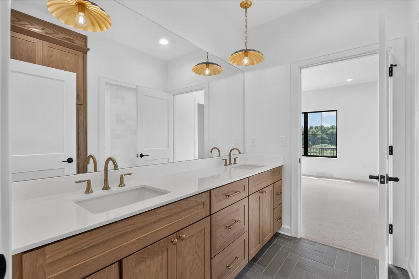
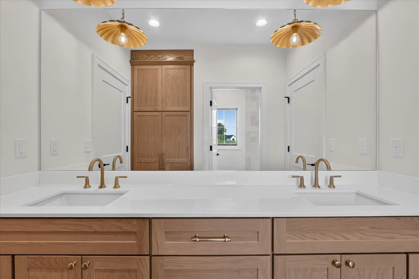
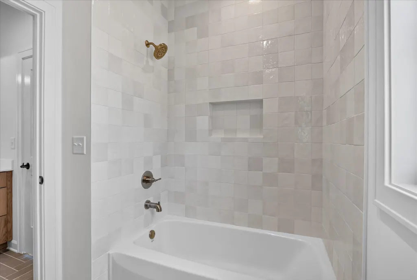
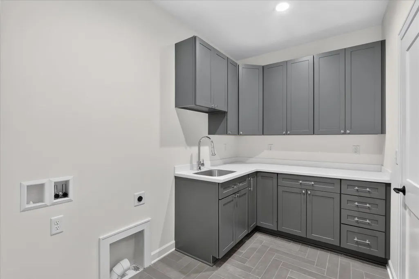
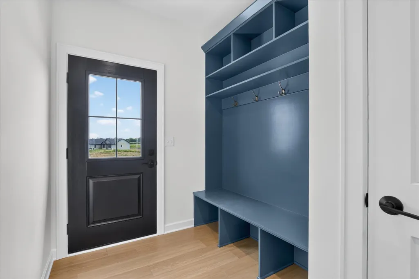
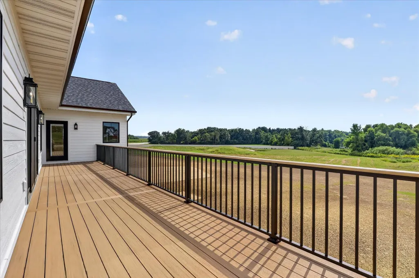
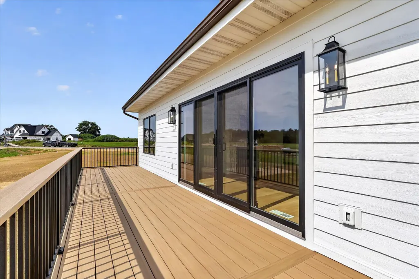
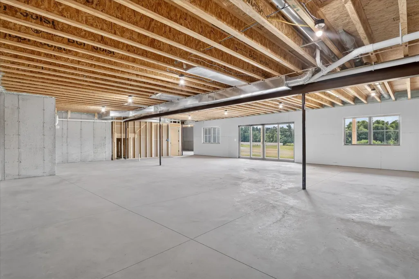
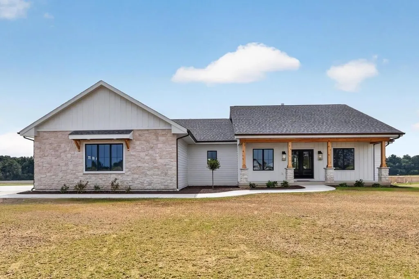
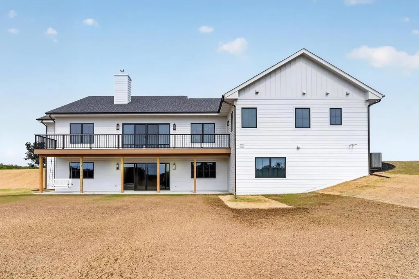
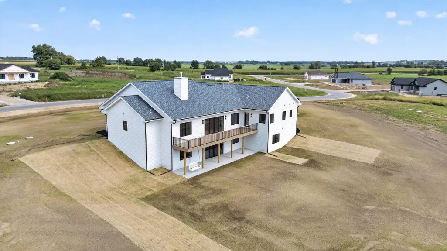
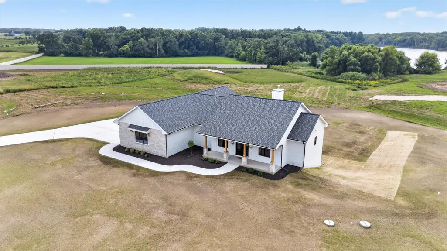
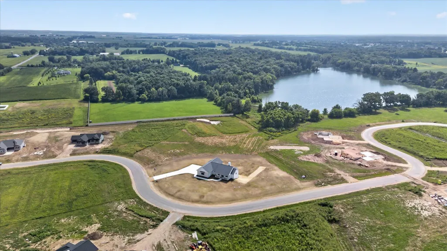
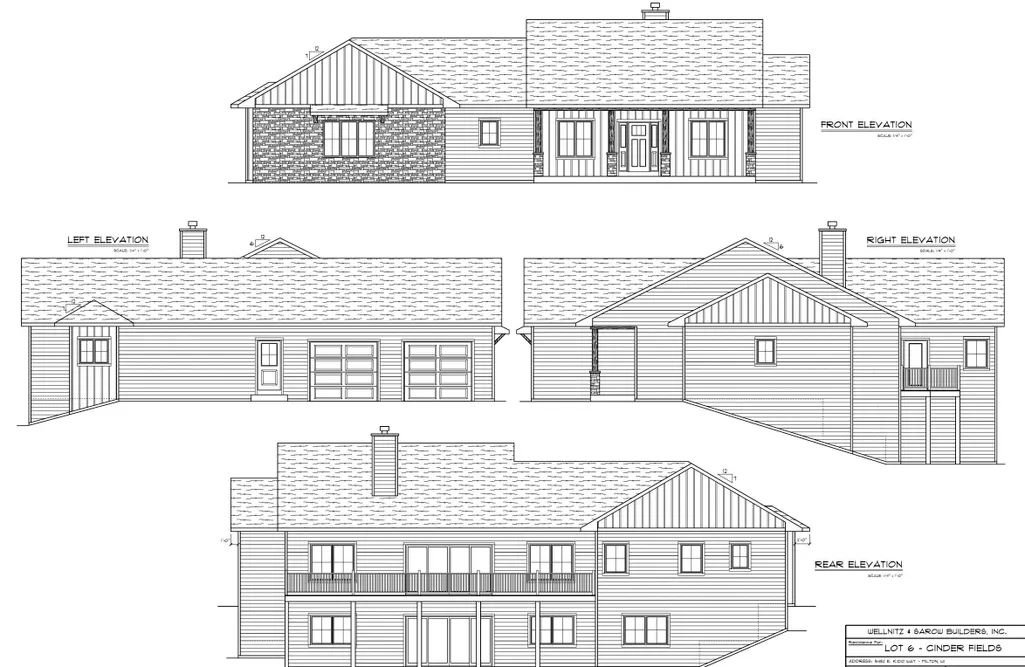
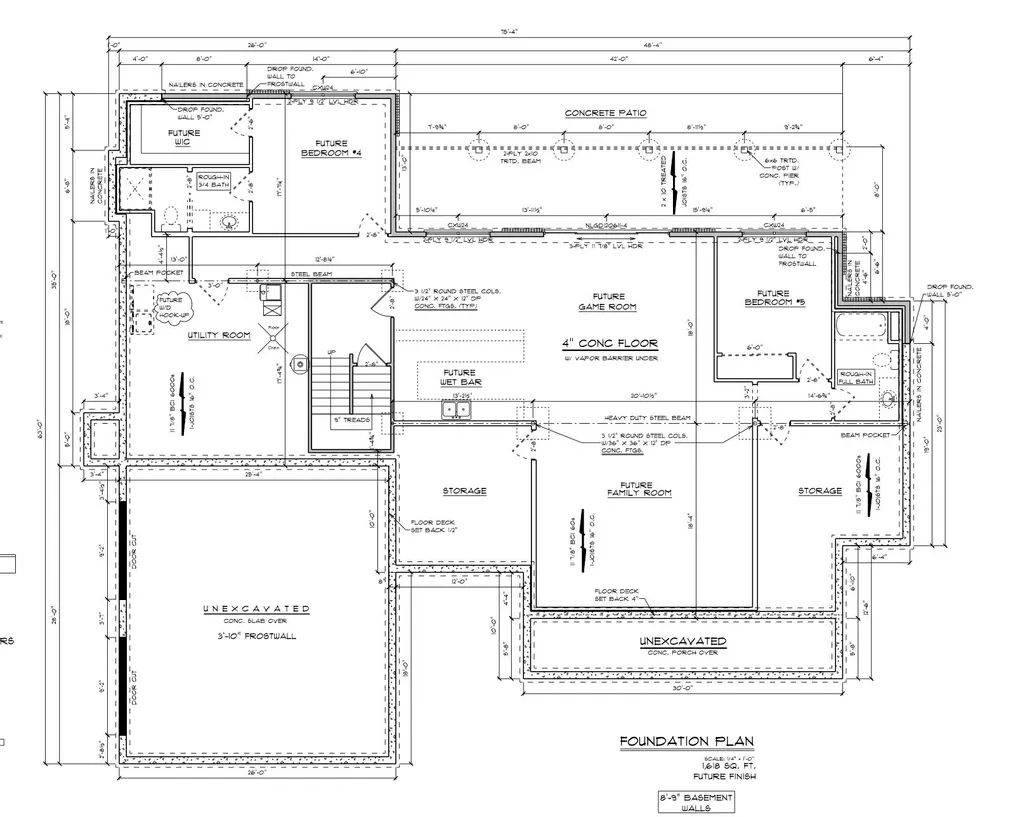
Stunning new construction featured in the Parade of Homes. Experience elevated transitional modern farmhouse living with picturesque country views in the premier new Cinder Fields subdivision, just 10 minutes from Janesville and 40 minutes from Madison. This impressive 4,147-square-foot ranch features 2,529 square feet on the main level with 3 bedrooms, 2.5 baths, a private office, and oversized walk-in pantry, plus a 1,618-square-foot walkout lower level with 2 additional bedrooms and 2 baths, ready for future finishing. Thoughtfully designed for modern living, the home showcases premium stone accents, expansive dual-level Anderson glass doors, a covered porch and walkout deck, a vaulted great room with floor-to-ceiling stone fireplace, and a designer chefâs kitchen with custom cabinetry and walk-in pantry. The luxurious primary suite offers a spa-inspired bath and spacious walk-in closet, with direct access to the laundry room.
| Elementary School | Middle School | High School |
|---|---|---|
| Harmony Elementary School | Milton Middle School | Milton High School |
| Price History | |
|---|---|
| 8/25/2026 | Listed $989,000 |
General Features
| Fireplaces | Gas |
|---|---|
| Garage | 2 car,Attached,Garage door > 8 ft high,Insulated,Keyless Entry |
| Zoning | Res |
| School District | Milton |
| Full Baths | 4 |
| Half Baths | 1 |
| Subdivision | Cinder Feilds |
| Style | Log Home,Ranch |
| County | Rock |
| Class | Single Family |
| Builder | Wellnitz and Sarow |
| Accessibility Features | Open floor plan,First floor bedroom,First floor full bath,Minimum hallway 36,Minimum door opening 36,Low pile or no carpeting |
| Tax Year | 2026 |
| Fuel | Natural gas |
| Status | Active |
| Year Built | 2026 |
| Directions | Take I-39/US-51 N to WI-26 N toward Milton. Continue north on WI-26 and turn onto E. Madison Street. Continue east,then turn onto Henke,then Kido. |
| High School | Milton |
| City | Harmony |
| Elementary School | Harmony |
| Middle School | Milton |
| DOM | 30 |
| Price Per Sq Ft Total AG | 391.06 |
| Virtual Tour | https://tour.virtual-inspection.com/3335751---5452-e-kido-wy-harmony-wi--53563 |
| Virtual Tour | https://iframe.videodelivery.net/c801cce4a936402bfb493c42b06beac6 |
| County Qtr Section | Rock NE |
Interior Features
| Interior Amenities | Walk-in closet(s),Great room,Vaulted ceiling |
|---|---|
| Basement | Full,Full Size Windows/Exposed,Walkout to yard,Outside entry only,8'+ Ceiling,Stubbed for Bathroom,Poured concrete foundatn,Basement storage |
| Family Room Dimensions | 23x17 |
| Laundry Dimensions | 11x7 |
| Kitchen Dimensions | 13x12 |
| Kitchen Features | Cooktop,Dishwasher,Disposal,Double Oven,Freezer,Kitchen Island,Microwave,Pantry,Range,Range hood,Range/Oven,Refrigerator |
| Dining Room Dimensions | 11x12 |
| Beds | 5 |
| Total Baths | 4.5 |
| Heating/Cooling | Central air,Zoned Heating |
| Finished SqFt | 2529 |
| Bedroom 2 Dim | 13x13 |
| Bedroom 3 Dim | 15x13 |
| Bedroom 4 Dim | 18x14 |
| Bedroom 5 Dim | 12x12 |
| Other Room Dim | 11x13 |
| Laundry Level | M |
| Other Room | Den/Office |
| Bedroom 2 Level | M |
| Bedroom 3 Level | M |
| Bedroom 4 Level | L |
| Bedroom 5 Lvl | L |
| Dining Area Lvl | M |
| Dining Room Level | M |
| Family Room Level | M |
| Kitchen Level | M |
| Other Room Lvl | M |
| SqFt Source | Blue Print |
| Full Baths Lower | 2 |
| Full Baths Main | 2 |
Exterior Features
| Lot Description | Rural-in subdivision |
|---|---|
| Exterior | Aluminum/Steel,Stone |
| Driveway | Concrete,Extra paving,Paved |
| Water/Waste | Well |
Amenities
- Foreclosure
- Views
- Short Sale
- New Construction
- Adult 55+
- Lease To Own
- No HOA Fees
- Furnished
- Primary On Main
- Air Conditioning
- Seller Finance
- Green
- Fixer Upper
- Horse
- Golf
- Fireplace
- Deck
- Garage
- Basement
- Pool
Property vs Single Family Average in 53563
Price
Year Built
Visits
 SCWMLS - South Central Wisconsin Multiple Listing Corp. All information deemed reliable but not guaranteed. All properties are subject to prior sale, change or withdrawal. Neither listing broker(s) or information provider(s) shall be responsible for any typographical errors, misinformation, misprints and shall be held totally harmless. Listing(s) information is provided for consumers personal, non-commercial use and may not be used for any purpose other than to identify prospective properties consumers may be interested in purchasing. The data relating to real estate for sale on this website comes in part from the Internet Data Exchange program of the Multiple Listing Service. Real estate listings held by brokerage firms other than Berkshire Hathaway HomeServices True Realty - Madison may be marked with the Internet Data Exchange logo and detailed information about those properties will include the name of the listing broker(s) when required by the MLS. Copyright 2026 South Central Wisconsin MLS Corporation All rights reserved.
This information, provided by seller, listing broker, and other parties, may not have been verified.
SCWMLS information is provided exclusively for consumers personal, non-commercial use and that it may not be used for any purpose other than to identify prospective properties consumers may be interested in purchasing.
Last Updated: September 24, 2026 5:16 AM UTC
SCWMLS - South Central Wisconsin Multiple Listing Corp. All information deemed reliable but not guaranteed. All properties are subject to prior sale, change or withdrawal. Neither listing broker(s) or information provider(s) shall be responsible for any typographical errors, misinformation, misprints and shall be held totally harmless. Listing(s) information is provided for consumers personal, non-commercial use and may not be used for any purpose other than to identify prospective properties consumers may be interested in purchasing. The data relating to real estate for sale on this website comes in part from the Internet Data Exchange program of the Multiple Listing Service. Real estate listings held by brokerage firms other than Berkshire Hathaway HomeServices True Realty - Madison may be marked with the Internet Data Exchange logo and detailed information about those properties will include the name of the listing broker(s) when required by the MLS. Copyright 2026 South Central Wisconsin MLS Corporation All rights reserved.
This information, provided by seller, listing broker, and other parties, may not have been verified.
SCWMLS information is provided exclusively for consumers personal, non-commercial use and that it may not be used for any purpose other than to identify prospective properties consumers may be interested in purchasing.
Last Updated: September 24, 2026 5:16 AM UTC
 REALTORS® Wisconsin Real Estate Exchange (WIREX). All information deemed reliable but not guaranteed. Information is supplied by seller and other third parties and has not been verified. All properties are subject to prior sale, change or withdrawal. Neither listing broker(s), nor Berkshire Hathaway HomeServices True Realty - Madison, nor WIREX MLS shall be responsible for any typographical errors, misinformation, misprints and shall be held totally harmless. Listing(s) information is provided for consumer's personal, non-commercial use and may not be used for any purpose other than to identify prospective properties consumers may be interested in purchasing. The data relating to real estate for sale on this website comes in part from the Internet Data Exchange program of the Multiple Listing Service. Real estate listings held by brokerage firms other than Berkshire Hathaway HomeServices True Realty - Madison may be marked with the Internet Data Exchange logo and detailed information about those properties will include the name of the listing broker(s) when required by the MLS. Copyright ©2026 Wisconsin Real Estate Exchange (WIREX) MLS, Inc. All rights reserved. Last Updated: September 24, 2026 5:06 AM UTC
